

Just Listed


















Address
1132 Black Rush Circle, Mount Pleasant, SC
Price
$ 870,000
Property Attributes
- MLS#26026697
- TypeSingle Family
- Listing Status Active
- CountyCharleston
- CityMount Pleasant
- Area41 - Mt Pleasant N of IOP Connector
- NeighborhoodDunes West
- Zip29466
- StyleTraditional
- Year Built1998
- Price$ 870,000
- Bedrooms5
- Full Bathrooms2
- Half Bathrooms1
- Sqr Footage2716
- Lot Size0.29 Acres
Data Source:
Charleston Trident MLS (CTARMLS)
Property Description
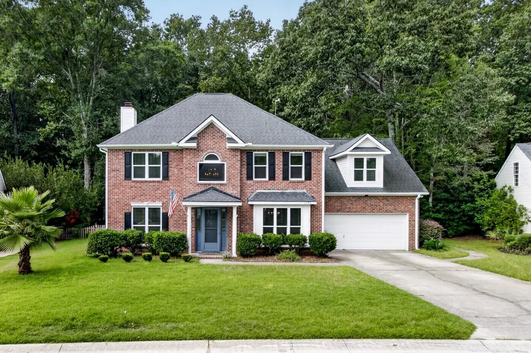
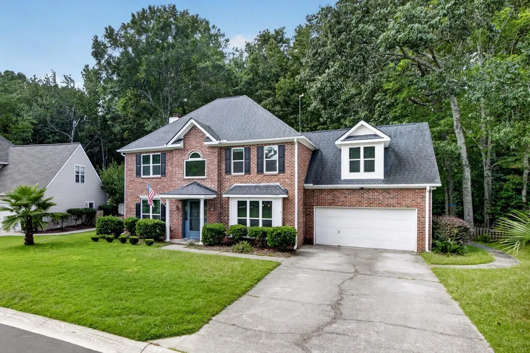
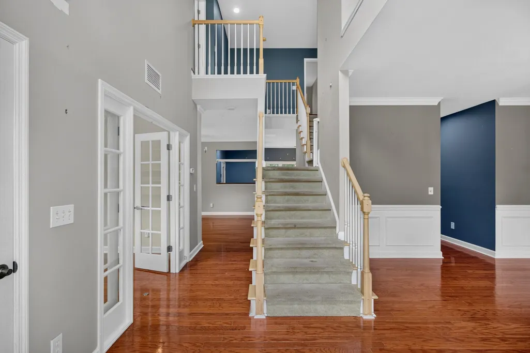
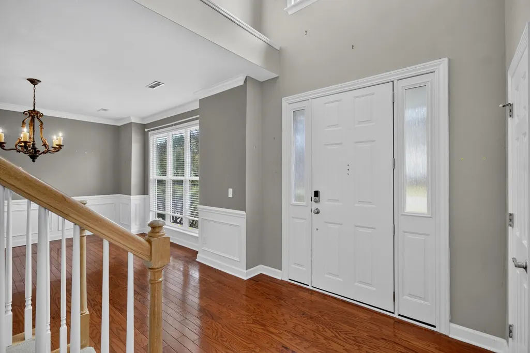
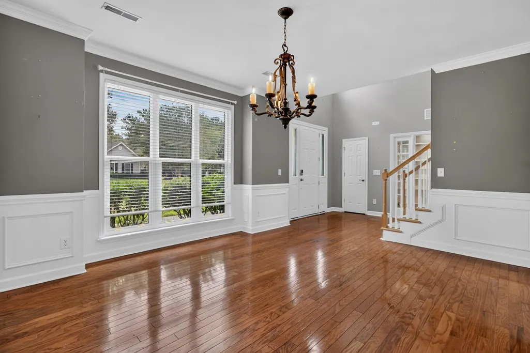
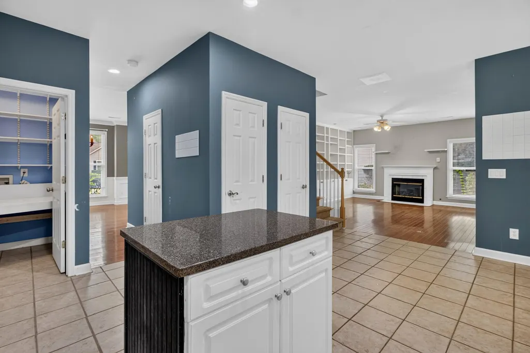
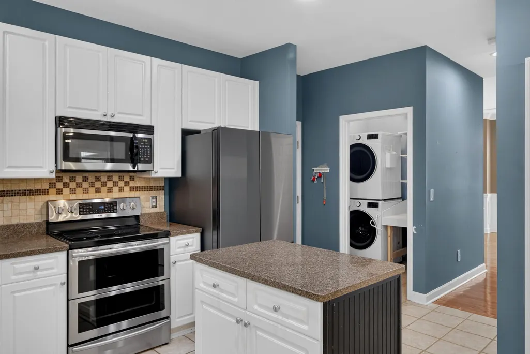
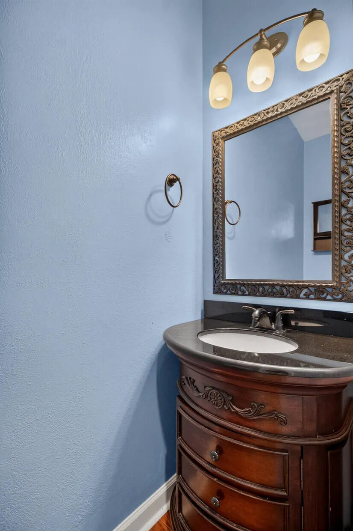
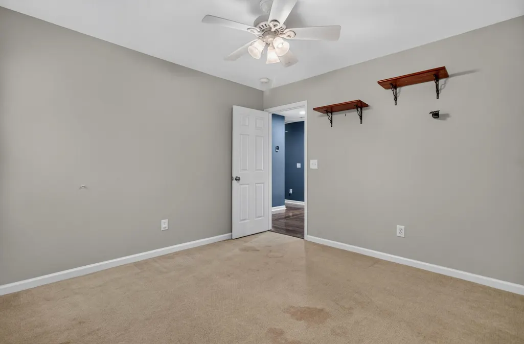
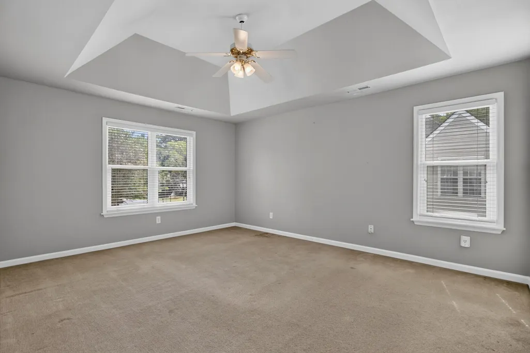
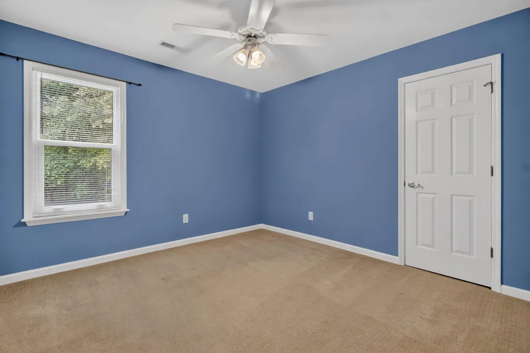
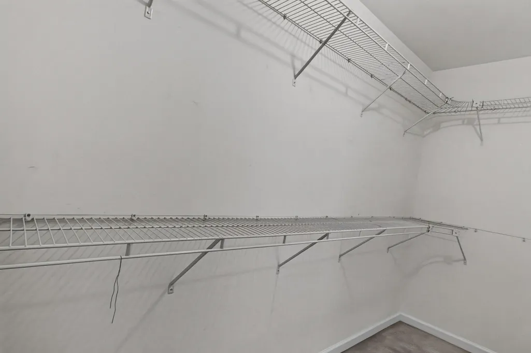
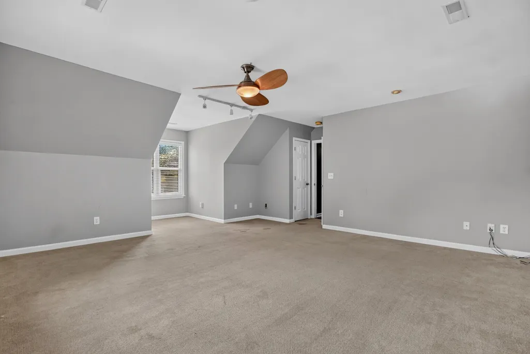
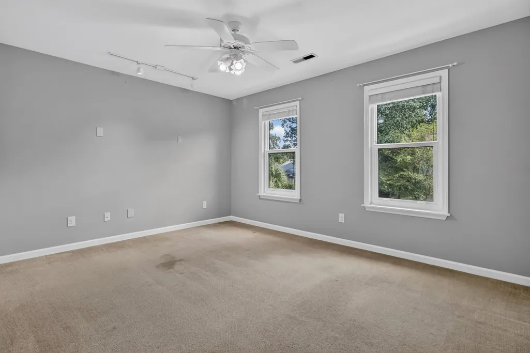
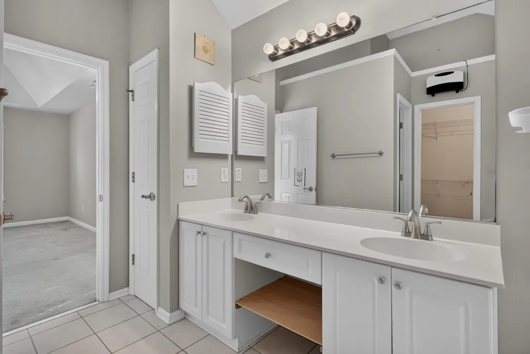
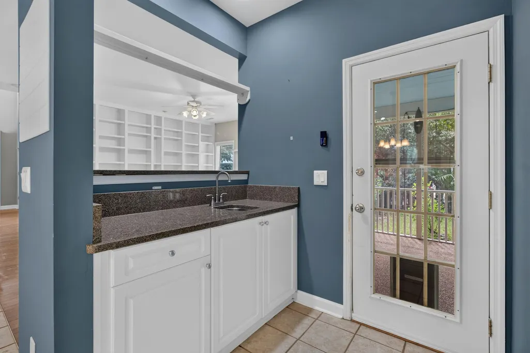
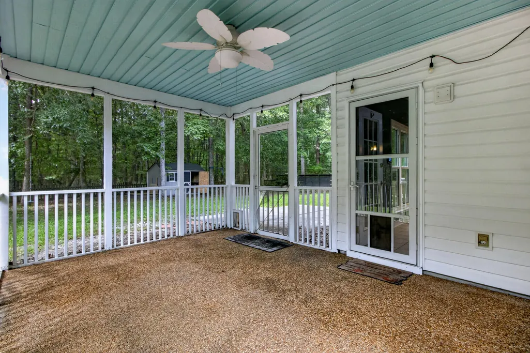
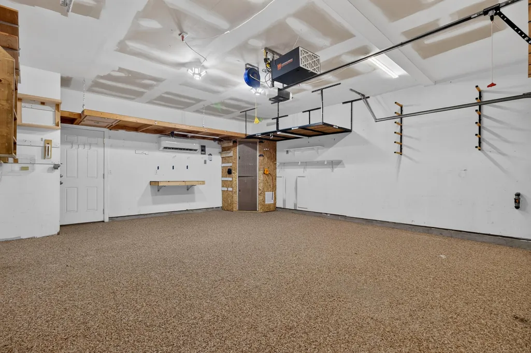
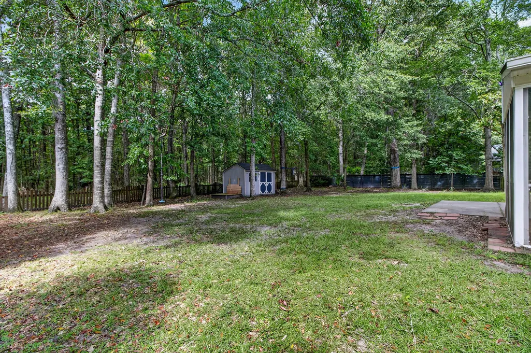
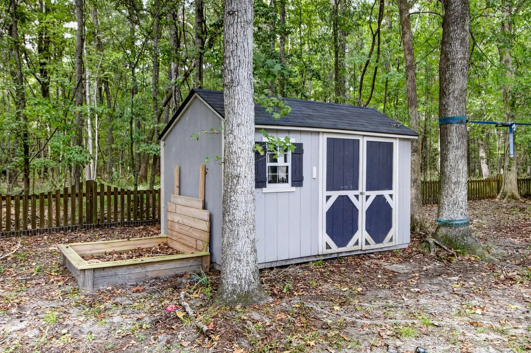
Welcome home to this stunning five bedroom, two and a half bath home with a private backyard oasis. A soaring, two story entryway highlighted by a double staircase sets the tone upon entering this beautiful home. Among the standout features is a dedicated office with built in bookcase and sliding ladder with French doors and ample space for a large desk, office couch, and more. Gourmet kitchen features stainless steel appliances, granite counter tops, and storage galore! Upgrades include: leaf filter gutter guards, mini split in garage, upgraded garage storage and lighting, HVAC upgrades, impact rated entry door and windows, natural gas service, gas logs in fireplace, wireless access point cabling, auxiliary heat in primary bathroom, upgraded appliances and more! The generous lotbacks to a wooded greenspace, providing both beauty and privacy. Minutes to shopping, amenities, beaches, hospitals, downtown and more, this home is waiting for its new owners!
| Elementary School | Middle School | High School |
|---|---|---|
| Charles Pinckney Elementary Elementary School | Cario Middle School | Wando High School |
| Price History | |
|---|---|
| 9/25/2026 | Listed $870,000 |
General Features
| County | Charleston |
|---|---|
| Property Type | Residential |
| Subdivision Name | Dunes West |
| Status | Active |
| Directions | Highway 41 To Dunes West Boulevard. Left On Wando Plantation. Left On Harpers Ferry. Right On Black Rush Circle. Home Is On The Left. |
| High School | Wando |
| City | Mount Pleasant |
| MLS Area | 41 - Mt Pleasant N of IOP Connector |
| Lot Size Units | Acres |
| Lot Size Square Feet | 12632.4 |
| Elementary School | Charles Pinckney Elementary |
| Middle/Junior High School | Cario |
| Building Area Units | Square Feet |
| Standard Status | Active |
| Utilities | Mt. P. W/S Comm,Dominion Energy |
| Sewer | Public Sewer |
| Heating | Electric,Heat Pump |
| Cooling | Central Air |
| Roof | Architectural |
| Garage Spaces | 2 |
| Construction Materials | Brick Veneer |
| Year Built | 1998 |
| Community Features | Boat Ramp,RV/Boat Storage,Clubhouse,Club Membership Available,Fitness Center,Gated,Golf Course,Golf Membership Available,Pool,Park,Tennis Court(s),Trash,Walk/Jog Trails |
| New Construction | false |
| Garage Y/N | true |
| Other Structures | No,Storage |
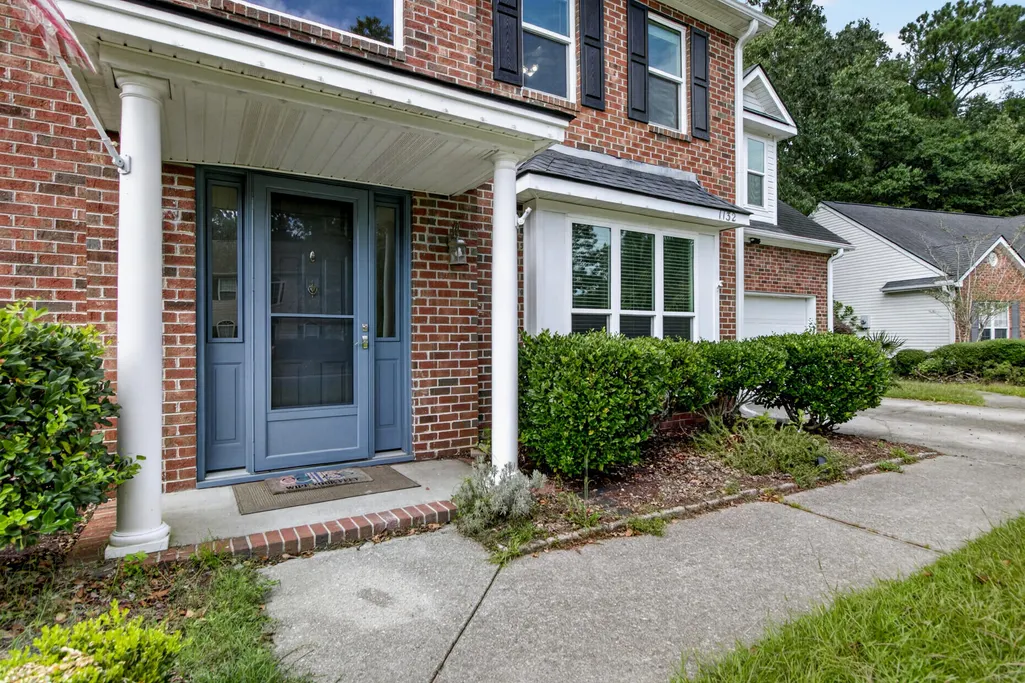
| Patio/Porch Features | Screened,Front Porch |
| Architectural Style | Traditional |
| Stories Count | 2 |
| Levels | Two |
| Property Subtype | Single Family Detached |
| Full Baths | 2 |
| Carport Y/N | false |
| Property Attached Y/N | false |
| Entry Location | Ground Level |
| Primary Bedroom Level | Upper |
Interior Features
| Interior Amenities | High Ceilings,Ceiling - Cathedral/Vaulted,Garden Tub/Shower,Kitchen Island,Ceiling - Smooth,Walk-In Closet(s),Eat-in Kitchen,Family,Entrance Foyer,Office,Pantry,Separate Dining |
|---|---|
| Air Conditioning Y/N | true |
| Heating Y/N | true |
| Laundry Features | Laundry Room |
| Total Bedrooms | 5 |
| Fireplace Y/N | true |
| Half Baths | 1 |
| Room Type | Eat-In-Kitchen,Family,Foyer,Laundry,Office,Pantry,Separate Dining |
| Primary Bedroom Features | Ceiling Fan(s),Garden Tub/Shower,Walk-In Closet(s) |
| Flooring | Carpet,Wood,Stone |
| Fireplace Features | Family Room,One |
| Window Features | Storm Window(s) |
| Total Fireplaces | 1 |
Exterior Features
| Lot Size Area | 0.29 |
|---|---|
| Lot Size Acres | 0.29 |
| Lot Features | High,Interior Lot,Level,Wooded,0 - .5 Acre |
| Parking Features | 2 Car Garage,Garage Door Opener |
| Water Source | Public |
| Foundation Details | Slab |
| Building Area Total | 2716 |
| Covered Spaces | 2 |
| Total Parking | 2 |
| Fencing | Wood |
| Door Features | Storm Door(s) |
Amenities
- Foreclosure
- Views
- Short Sale
- New Construction
- Adult 55+
- Lease To Own
- No HOA Fees
- Furnished
- Primary On Main
- Air Conditioning
- Seller Finance
- Green
- Fixer Upper
- Horse
- Golf
- Fireplace
- Deck
- Garage
- Basement
- Pool
Property vs Single Family Average in 29466
Price
Year Built
In The Neighborhood
Mount Pleasant
$ 775,800
1151 Black Rush Circle
Mount Pleasant, SC 29466
- Type
- Single Family
- Size
- 2,000 SqFt
- Rooms
- 4 Beds + 2.5 Baths
Mount Pleasant
$ 2,600,000
3000 Yachtsman Drive
Mount Pleasant, SC 29466
- Type
- Single Family
- Size
- 3,456 SqFt
- Rooms
- 5 Beds + 4 Baths
Mount Pleasant
$ 1,250,000
1273 Logbook Lane
Mount Pleasant, SC 29466
- Type
- Single Family
- Size
- 2,937 SqFt
- Rooms
- 4 Beds + 3.5 Baths
Mount Pleasant
$ 1,825,000
2384 Darts Cove Way
Mount Pleasant, SC 29466
- Type
- Single Family
- Size
- 3,796 SqFt
- Rooms
- 5 Beds + 3.5 Baths
Mount Pleasant
$ 999,500
2325 Brackish Drive
Mount Pleasant, SC 29466
- Type
- Single Family
- Size
- 2,752 SqFt
- Rooms
- 4 Beds + 4 Baths
Mount Pleasant
$ 1,550,000
2378 Brackish Drive
Mount Pleasant, SC 29466
- Type
- Single Family
- Size
- 3,168 SqFt
- Rooms
- 4 Beds + 4 Baths
Mount Pleasant
$ 830,000
2161 Tall Grass Circle
Mount Pleasant, SC 29466
- Type
- Single Family
- Size
- 2,862 SqFt
- Rooms
- 4 Beds + 2.5 Baths
Mount Pleasant
$ 1,150,000
1929 Dunes Mill Way
Mount Pleasant, SC 29466
- Type
- Single Family
- Size
- 2,625 SqFt
- Rooms
- 4 Beds + 2.5 Baths
Mount Pleasant
$ 1,349,000
2323 Darts Cove Way
Mount Pleasant, SC 29466
- Type
- Single Family
- Size
- 3,359 SqFt
- Rooms
- 4 Beds + 3.5 Baths
Mount Pleasant
$ 1,324,900
3048 Riverwood Drive
Mount Pleasant, SC 29466
- Type
- Single Family
- Size
- 3,699 SqFt
- Rooms
- 5 Beds + 4 Baths
Mount Pleasant
$ 1,065,000
2671 Fountainhead Way
Mount Pleasant, SC 29466
- Type
- Single Family
- Size
- 3,058 SqFt
- Rooms
- 4 Beds + 3.5 Baths
Mount Pleasant
$ 1,350,000
2740 Oak Manor Drive
Mount Pleasant, SC 29466
- Type
- Single Family
- Size
- 4,165 SqFt
- Rooms
- 5 Beds + 3.5 Baths
 The data relating to real estate for sale on this web site comes in part from the Broker Reciprocity Program of Charleston Trident Association of REALTORS® -- All information deemed reliable but not guaranteed. All properties are subject to prior sale, change or withdrawal. Neither listing broker(s) or information provider(s) shall be responsible for any typographical errors, misinformation, misprints and shall be held totally harmless. Listing(s) information is provided for consumer's personal,
