













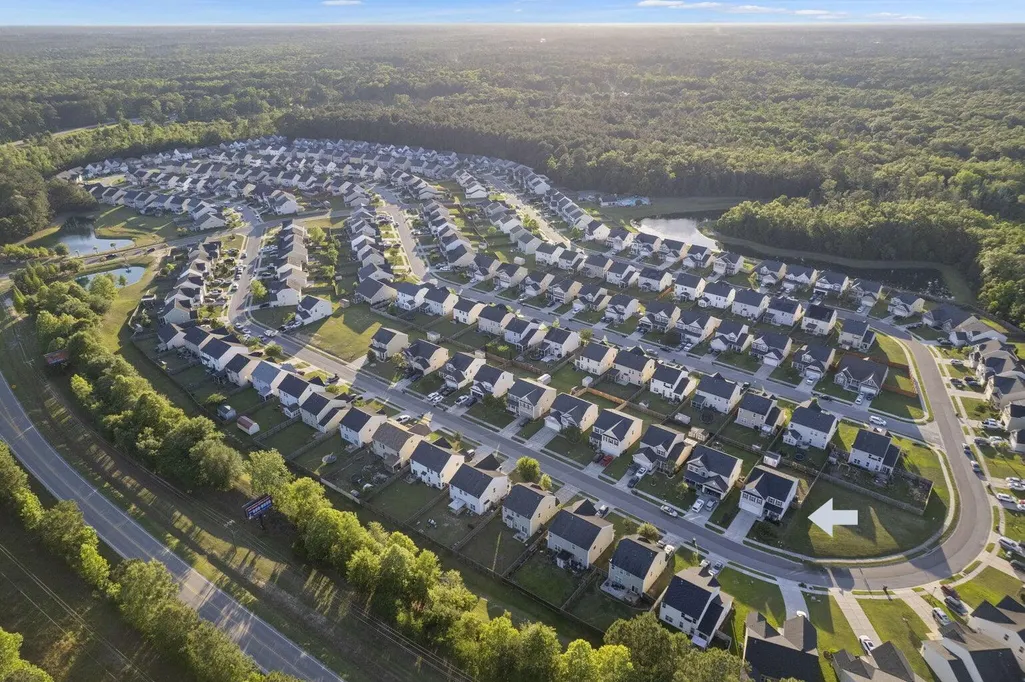

Address
144 Weeping Cypress Drive, Moncks Corner, SC
Price
$ 410,000
Property Attributes
- MLS#26026226
- TypeSingle Family
- Listing Status Active
- CountyBerkeley
- CityMoncks Corner
- Area76 - Moncks Corner Above Oakley Rd
- NeighborhoodCypress Grove
- Zip29461
- StyleTraditional
- Year Built2014
- Price$ 410,000
- Bedrooms4
- Full Bathrooms2
- Half Bathrooms1
- Sqr Footage2656
- Lot Size0.14 Acres
Data Source:
Charleston Trident MLS (CTARMLS)
Property Description
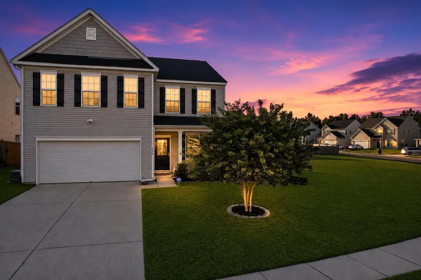
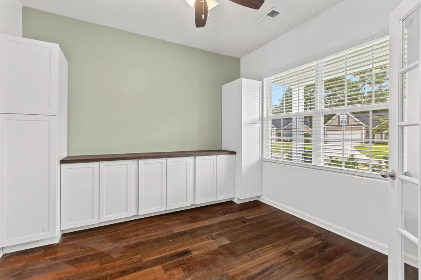
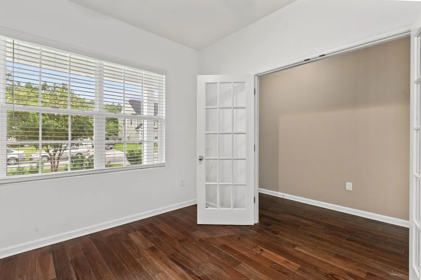
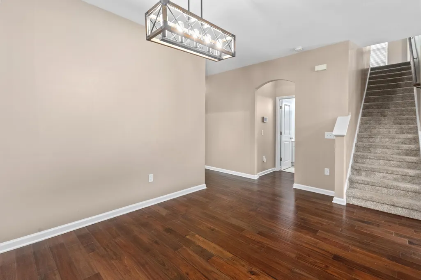
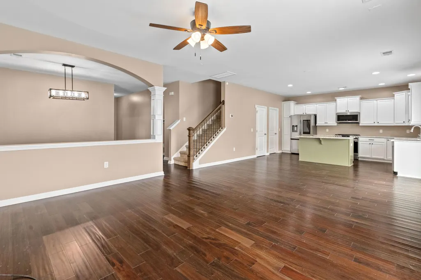
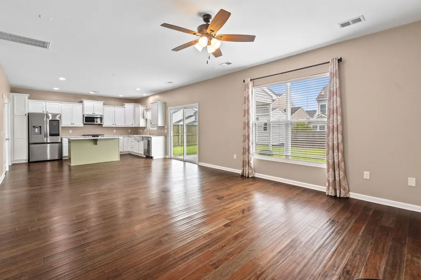
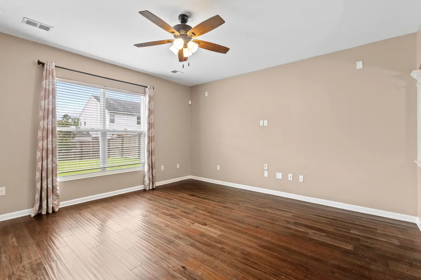
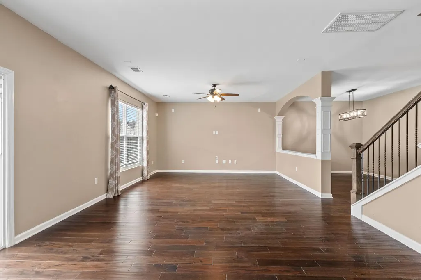
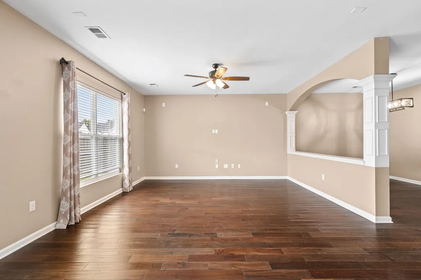
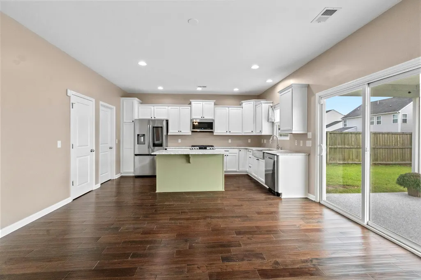
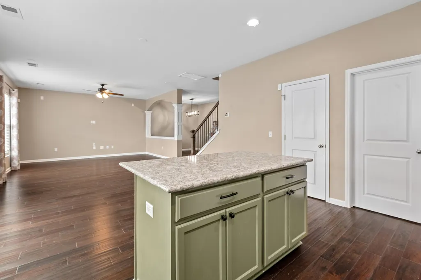
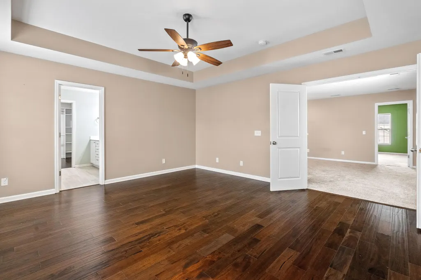
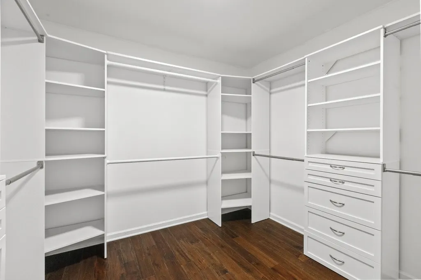
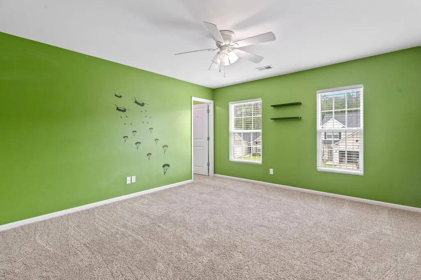
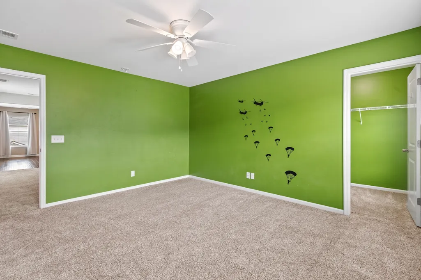
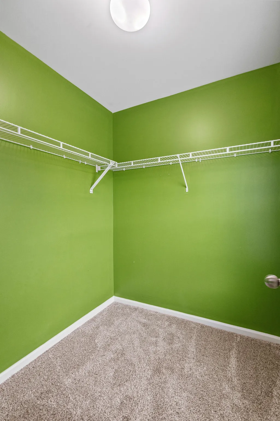
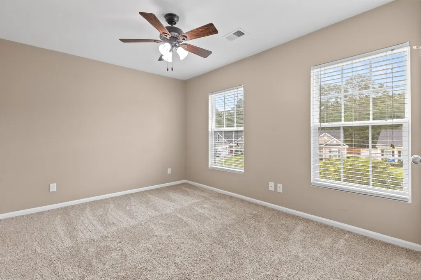
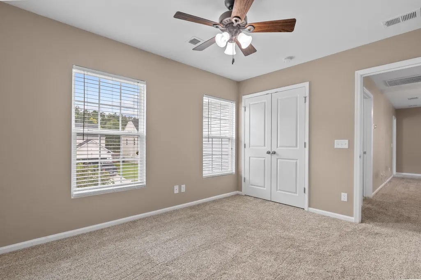
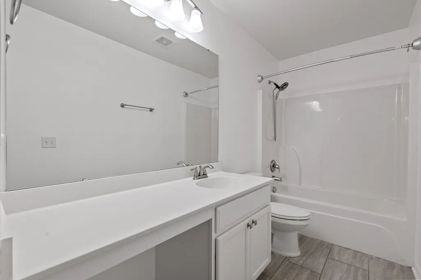
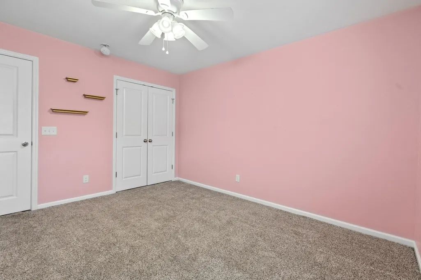
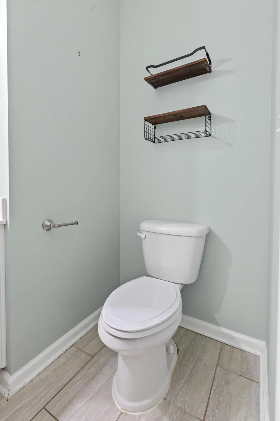
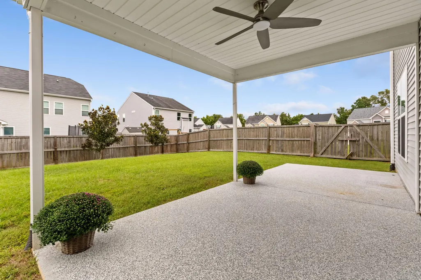
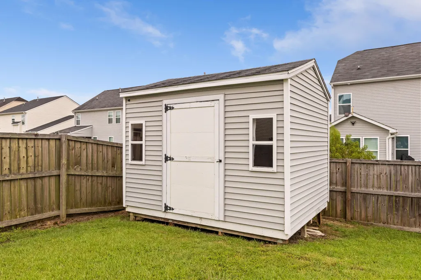
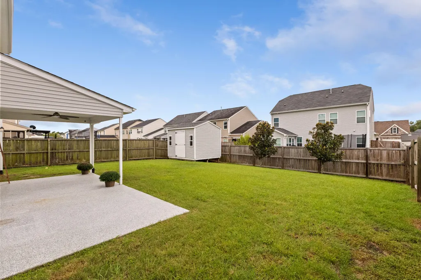
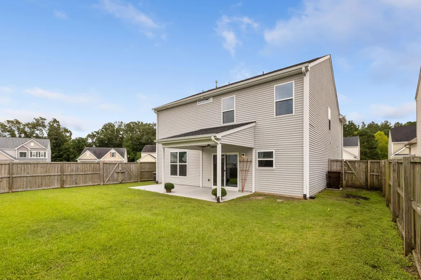
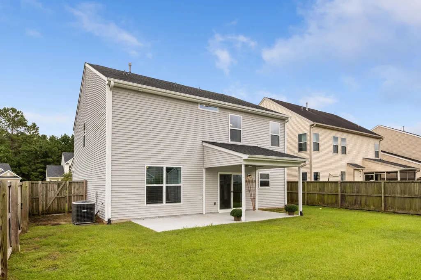
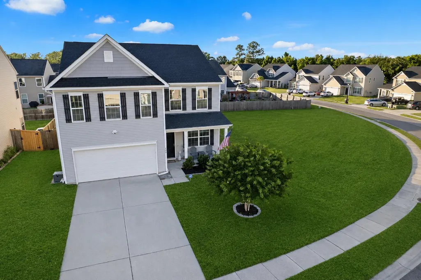
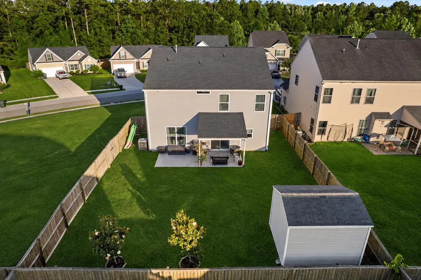
Exceptional opportunity for a 5.25% VA assumable loan in Moncks Corner! Situated on a corner lot next to an HOA greenspace in the Cypress Grove neighborhood, this 4 bed 2.5 bath home offers 2656 SF of beautifully refreshed living space. The foyer opens to an office with custom built ins and french doors to the right, and a convenient downstairs half bath to the left. The formal dining room has a half wall and colonade with an archway that opens up to the open concept living room and kitchen. The large space is full of light with plenty of windows to the fully fenced backyard which includes an elevated covered patio with epoxy floor. The backyard includes a shed and magnolia trees that will grow tall creating even more privacy. The Chefs kitchen includes smart appliances,beautiful granite counters and island and a walk in custom built pantry. Off the kitchen is a custom built in drop zone for a practical space to contain clutter just before you head to the garage. The garage is the perfect man cave with upgraded epoxy floors and plenty of space. Upstairs opens up to a large loft connecting the bedrooms and laundry room, great as a playroom, sitting room and gathering space. The primary bedroom is impressive opening up with double doors, wood flooring and a tray ceiling. The primary bath has a separate garden tub, walk in tiled shower and floors and ends in a dream like walk in, custom built closet. The second bedroom includes another walk in closet and the third and forth bedroom have large closets with double doors and are separated by a large bath with tile floors and garden tub. All bedrooms and the loft upstairs have ceiling fans and the home is equipped with smart thermostats and a security system for peace of mind. The Cypress Grove neighborhood includes a clubhouse and swimming pool, is minutes from Summerville, Google, the Naval Weapons Station, shopping and dining and is zoned for top rated elementary schools.
| Elementary School | Middle School | High School |
|---|---|---|
| Foxbank Elementary School | Berkeley Middle School | Berkeley High School |
| Price History | |
|---|---|
| 9/25/2026 | Listed $410,000 |
General Features
| County | Berkeley |
|---|---|
| Property Type | Residential |
| Subdivision Name | Cypress Grove |
| Status | Active |
| Directions | From Hwy 52, Turn Onto Cypress Grove Blvd, Right On Weeping Cypress Dr, Home On Left. |
| High School | Berkeley |
| City | Moncks Corner |
| MLS Area | 76 - Moncks Corner Above Oakley Rd |
| Lot Size Units | Acres |
| Lot Size Square Feet | 6098.4 |
| Elementary School | Foxbank |
| Middle/Junior High School | Berkeley |
| Building Area Units | Square Feet |
| Standard Status | Active |
| Utilities | BCW & SA,Berkeley Elect Co-Op,Moncks Corner |
| Sewer | Public Sewer |
| Heating | Natural Gas,Heat Pump |
| Cooling | Central Air |
| Roof | Architectural |
| Garage Spaces | 2 |
| Construction Materials | Vinyl Siding |
| Year Built | 2014 |
| Community Features | Clubhouse,Pool,Walk/Jog Trails |
| New Construction | false |
| Garage Y/N | true |
| Other Structures | No,Shed(s) |
| Patio/Porch Features | Covered,Front Porch |
| Architectural Style | Traditional |
| Stories Count | 2 |
| Levels | Two |
| Property Subtype | Single Family Detached |
| Full Baths | 2 |
| Carport Y/N | false |
| Property Attached Y/N | false |
| Primary Bedroom Level | Upper |
| Virtual Tour | https://www.zillow.com/view-imx/b2fd0894-ff56-4c1e-8389-994d0689e42e?setAttribution=mls&wl=true&initialViewType=pano&utm_source=dashboard |
| Attached Garage | true |
| Security Features | Security System |
| Energy Efficient | Insulation |
Interior Features
| Interior Amenities | High Ceilings,Garden Tub/Shower,Kitchen Island,Ceiling - Smooth,Tray Ceiling(s),Walk-In Closet(s),Ceiling Fan(s),Eat-in Kitchen,Family,Entrance Foyer,Loft,Office,Pantry,Separate Dining,Utility |
|---|---|
| Air Conditioning Y/N | true |
| Heating Y/N | true |
| Laundry Features | Washer Hookup,Laundry Room |
| Total Bedrooms | 4 |
| Fireplace Y/N | false |
| Half Baths | 1 |
| Room Type | Eat-In-Kitchen,Family,Foyer,Laundry,Loft,Office,Pantry,Separate Dining,Utility |
| Primary Bedroom Features | Ceiling Fan(s),Garden Tub/Shower,Walk-In Closet(s) |
| Flooring | Ceramic Tile,Carpet,Wood,Epoxy |
| Window Features | Window Treatments - Some,ENERGY STAR Qualified Windows |
Exterior Features
| Lot Size Area | 0.14 |
|---|---|
| Lot Size Acres | 0.14 |
| Lot Features | Corner Lot,Level,0 - .5 Acre,Graded |
| Parking Features | Attached,Off Street,2 Car Garage,Garage Door Opener |
| Water Source | Public |
| Foundation Details | Slab |
| Building Area Total | 2656 |
| Covered Spaces | 2 |
| Exterior Amenities | Rain Gutters |
| Total Parking | 2 |
| Fencing | Fence - Wooden Enclosed,Privacy |
| Door Features | Storm Door(s) |
Amenities
- Foreclosure
- Views
- Short Sale
- New Construction
- Adult 55+
- Lease To Own
- No HOA Fees
- Furnished
- Primary On Main
- Air Conditioning
- Seller Finance
- Green
- Fixer Upper
- Horse
- Golf
- Fireplace
- Deck
- Garage
- Basement
- Pool
Property vs Single Family Average in 29461
Price
Year Built
 The data relating to real estate for sale on this web site comes in part from the Broker Reciprocity Program of Charleston Trident Association of REALTORS® -- All information deemed reliable but not guaranteed. All properties are subject to prior sale, change or withdrawal. Neither listing broker(s) or information provider(s) shall be responsible for any typographical errors, misinformation, misprints and shall be held totally harmless. Listing(s) information is provided for consumer's personal,
